Scripted, never hand-placed
About 7,000 lines of Python per phase. Each stage rebuilds from a read-only blend, so any change is a re-run, not a repair.
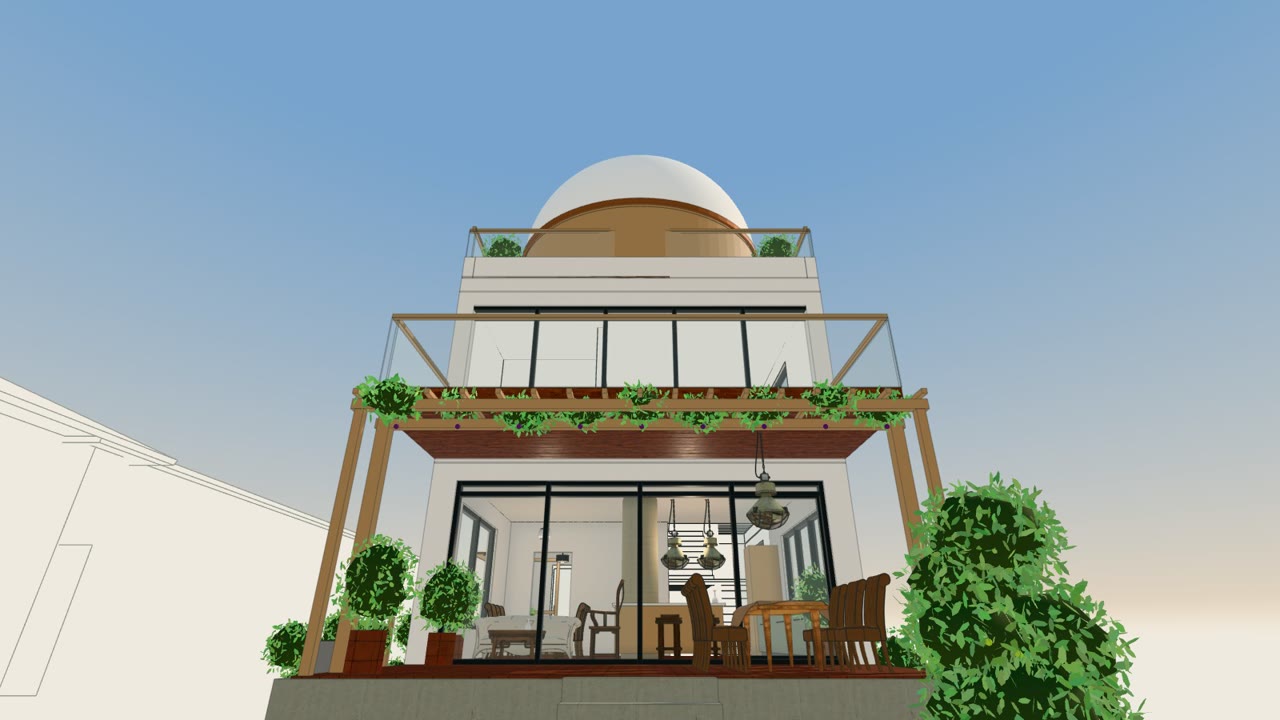
A garden house with a rooftop observatory in Hoi An, built by Claude in Blender, 3ds Max, Revit and Maya.
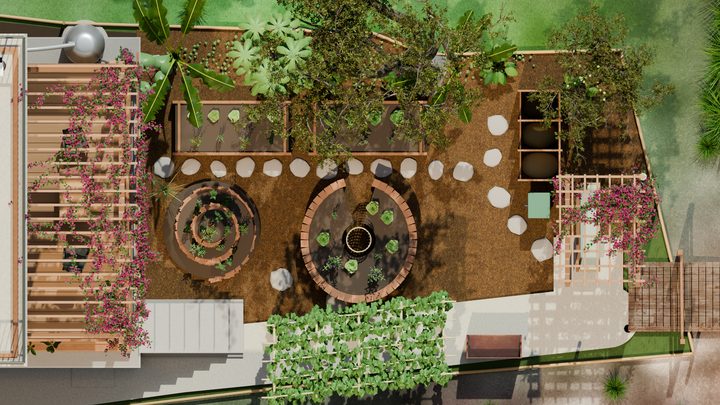
The same house, live in your browser. It opens as a floor plan, the walls rise as you scroll, and the walk goes from the gate through the kitchen and the food garden, up to the dome and the night sky.
Best on a laptop or desktop. Phones get a film of the walk.
The owner described the house in plain messages, mostly from a phone. Every wall, plant and render came out of that conversation.
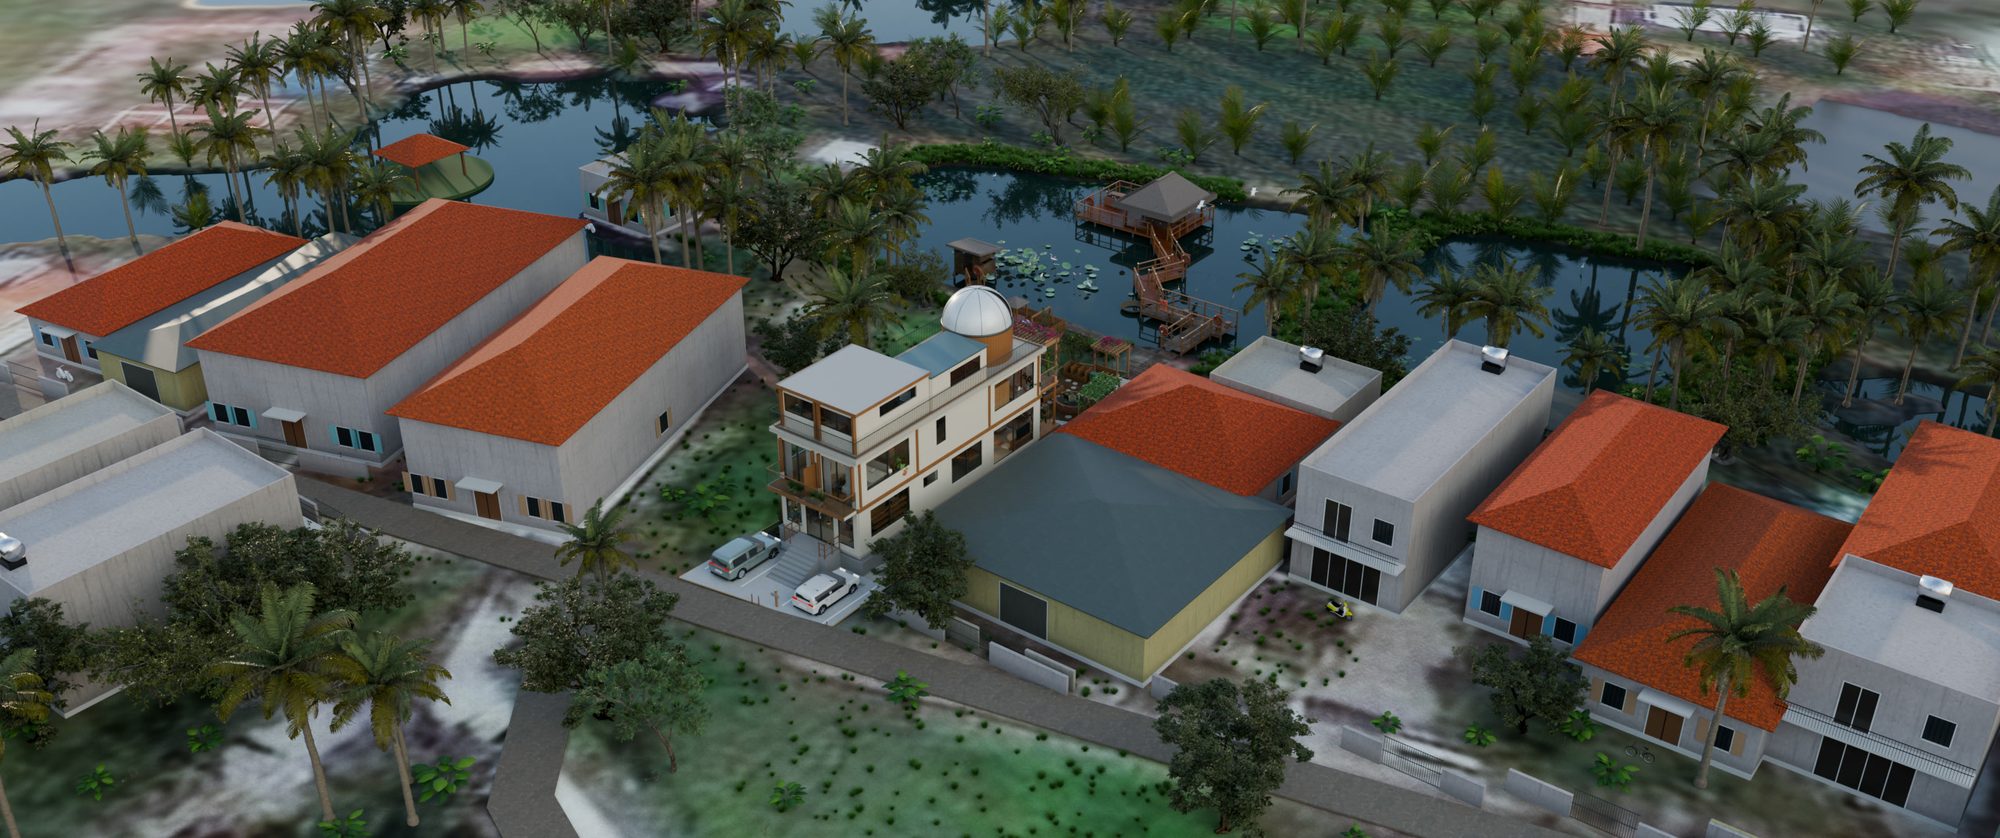
Part one, V01 to V10
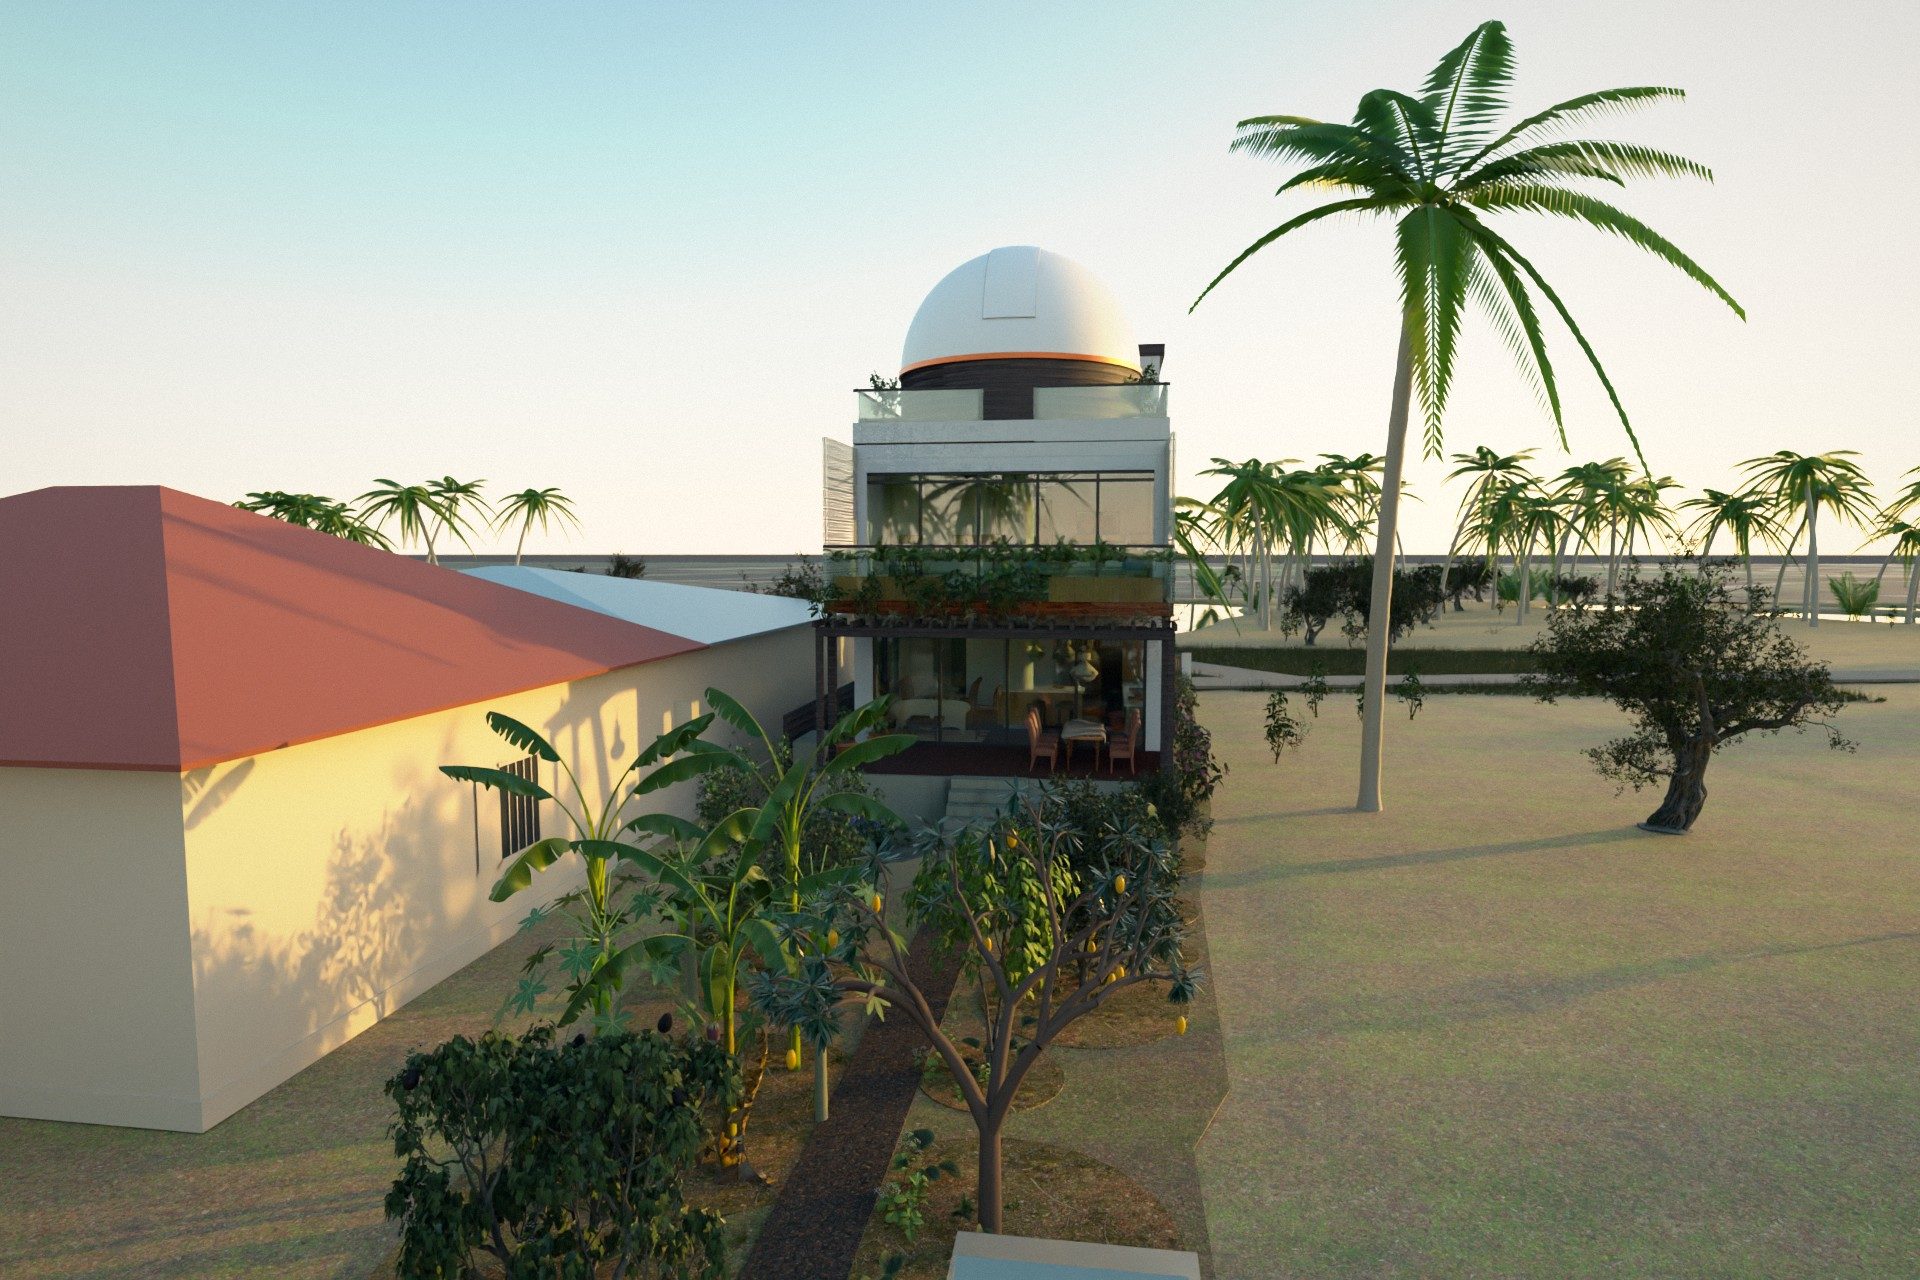
Blender 5.2 ran headless. The agent wrote Python that built the whole scene from nothing, rendered it with Cycles, and rebuilt it again for every change.
The arrival from the lane, kept as a fixed camera so every version could be judged against the last.
About 7,000 lines of Python per phase. Each stage rebuilds from a read-only blend, so any change is a re-run, not a repair.
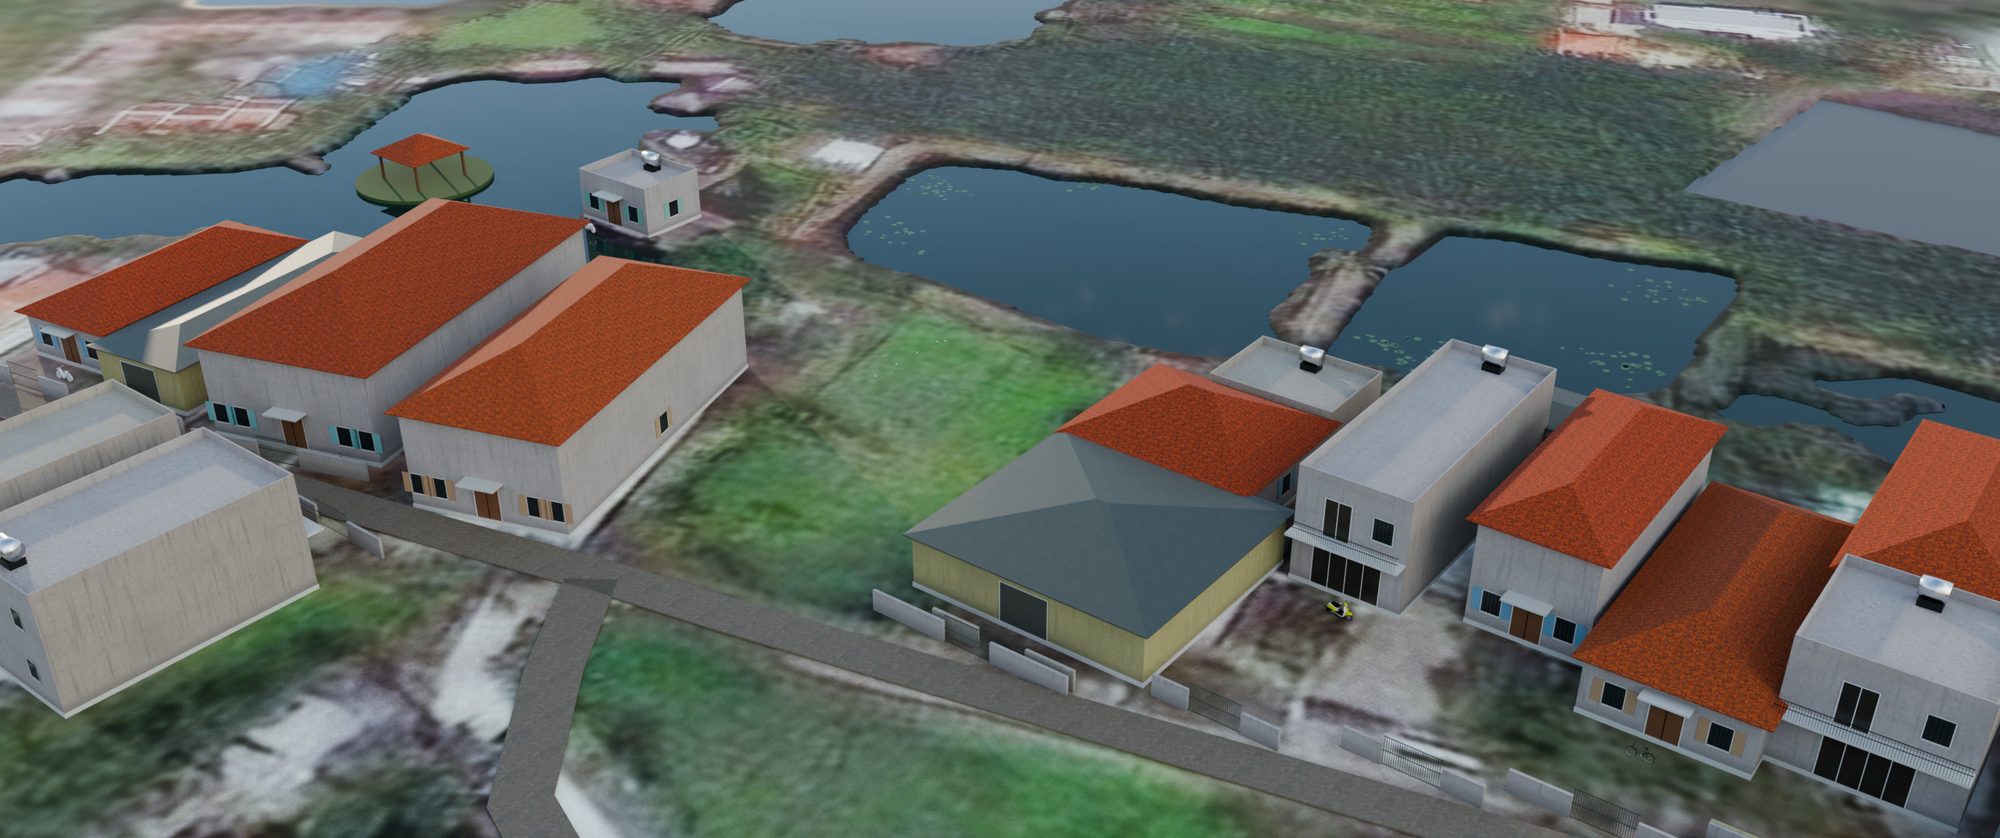
Satellite imagery on terrain, the true sun on 20 April, true north 12° off the model axis, the neighbours as they stand.
Poly Haven models and textures, with leaf geometry and cloth made by script where the library had nothing.
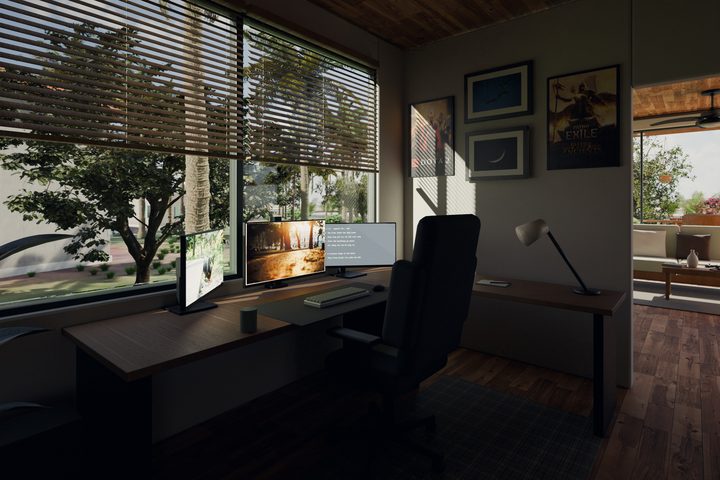
A photoreal pilot room took 1 h 59 min at 512 samples, right at the edge of 8 GB of VRAM.
Before each hero, a pass deleted everything the camera could not see, in memory only, to fit the card.
V09 vanished when a temp folder was cleared. It was rebuilt word for word from the chat transcript, and since then every script lives in a git vault.
45 shots. The owner's own photos on the walls, a library, a home theatre, the observatory at work. A selection first; open the rest below.
Part two, V11
V11 moved into 3ds Max 2027 with Arnold on the GPU, driven over MCP. A smaller house, twice the garden, a bigger dome. Then a question: would real architecture tools do better?
The best mix took both: the Revit shell with Maya plants, Blender cloth, rendered in Max. Same cameras, sun, settings and grade in every pair.
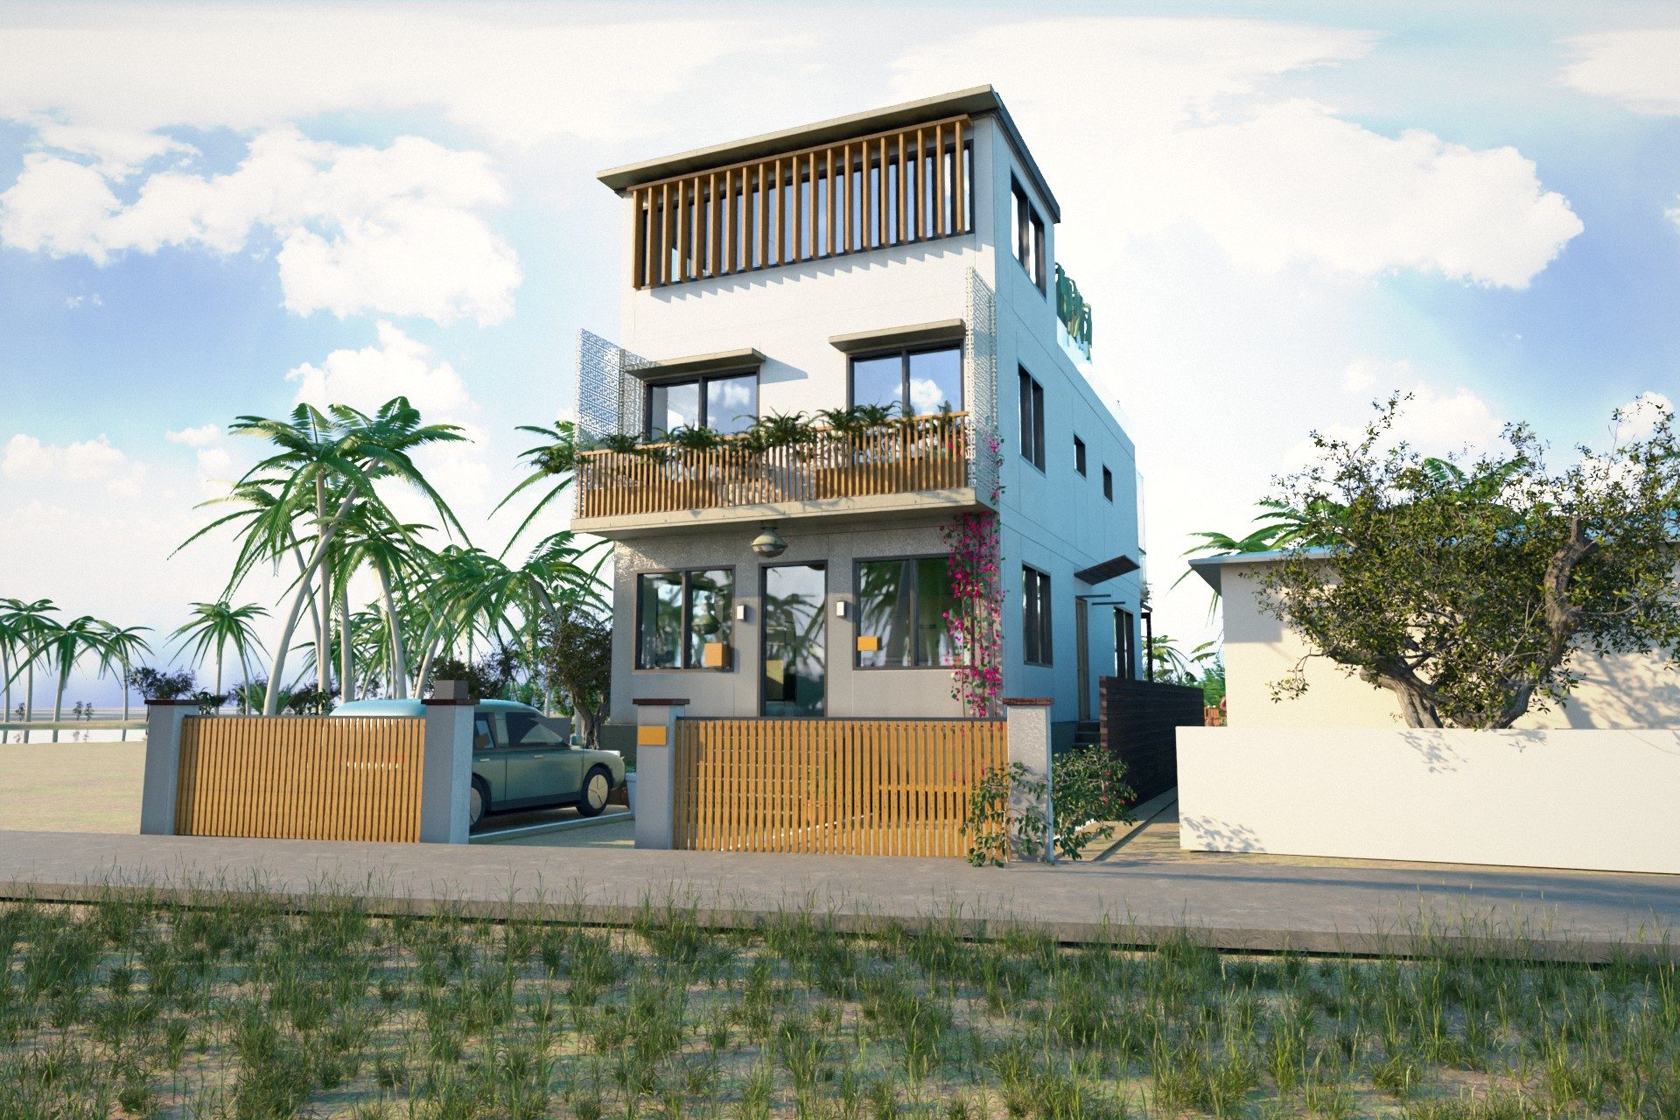
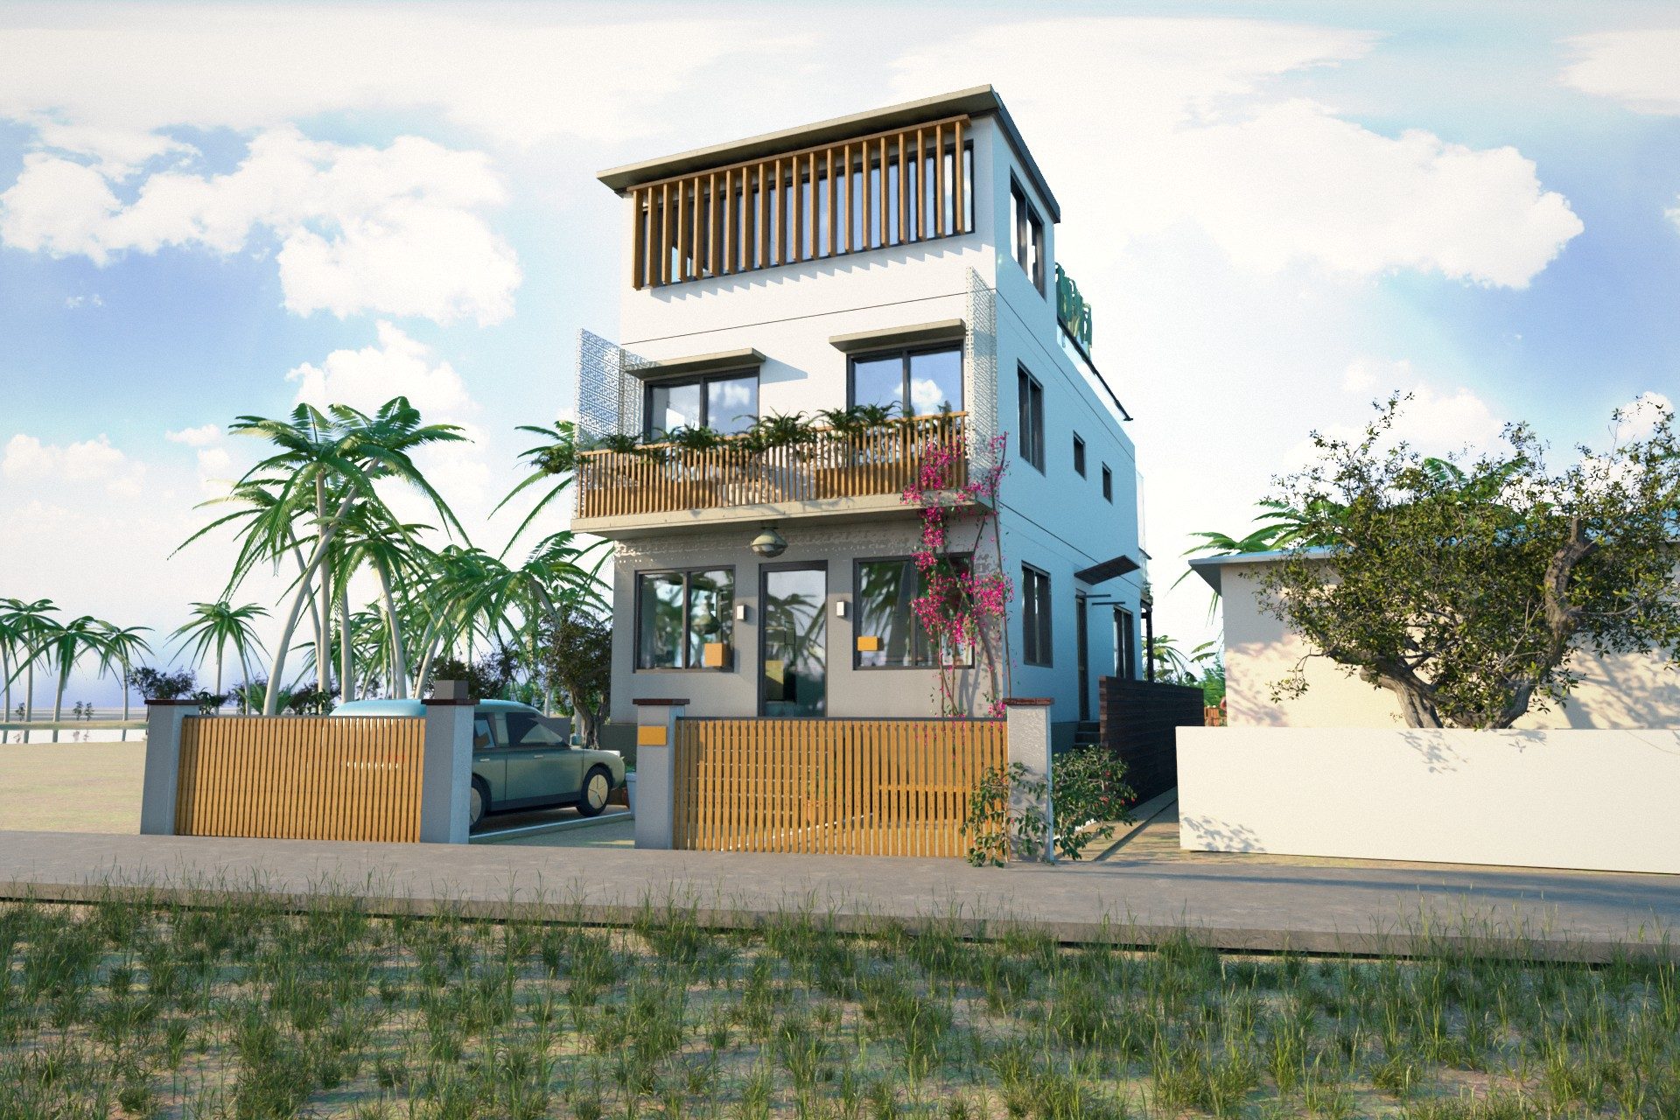
33 shots after two rounds of the owner's notes. Arnold on the GPU, 40 to 160 seconds a frame, graded from 32-bit EXR.
Two camera moves from the 3ds Max scene, rendered on the command line one chunk at a time, plus the dusk look being tested for the full film.
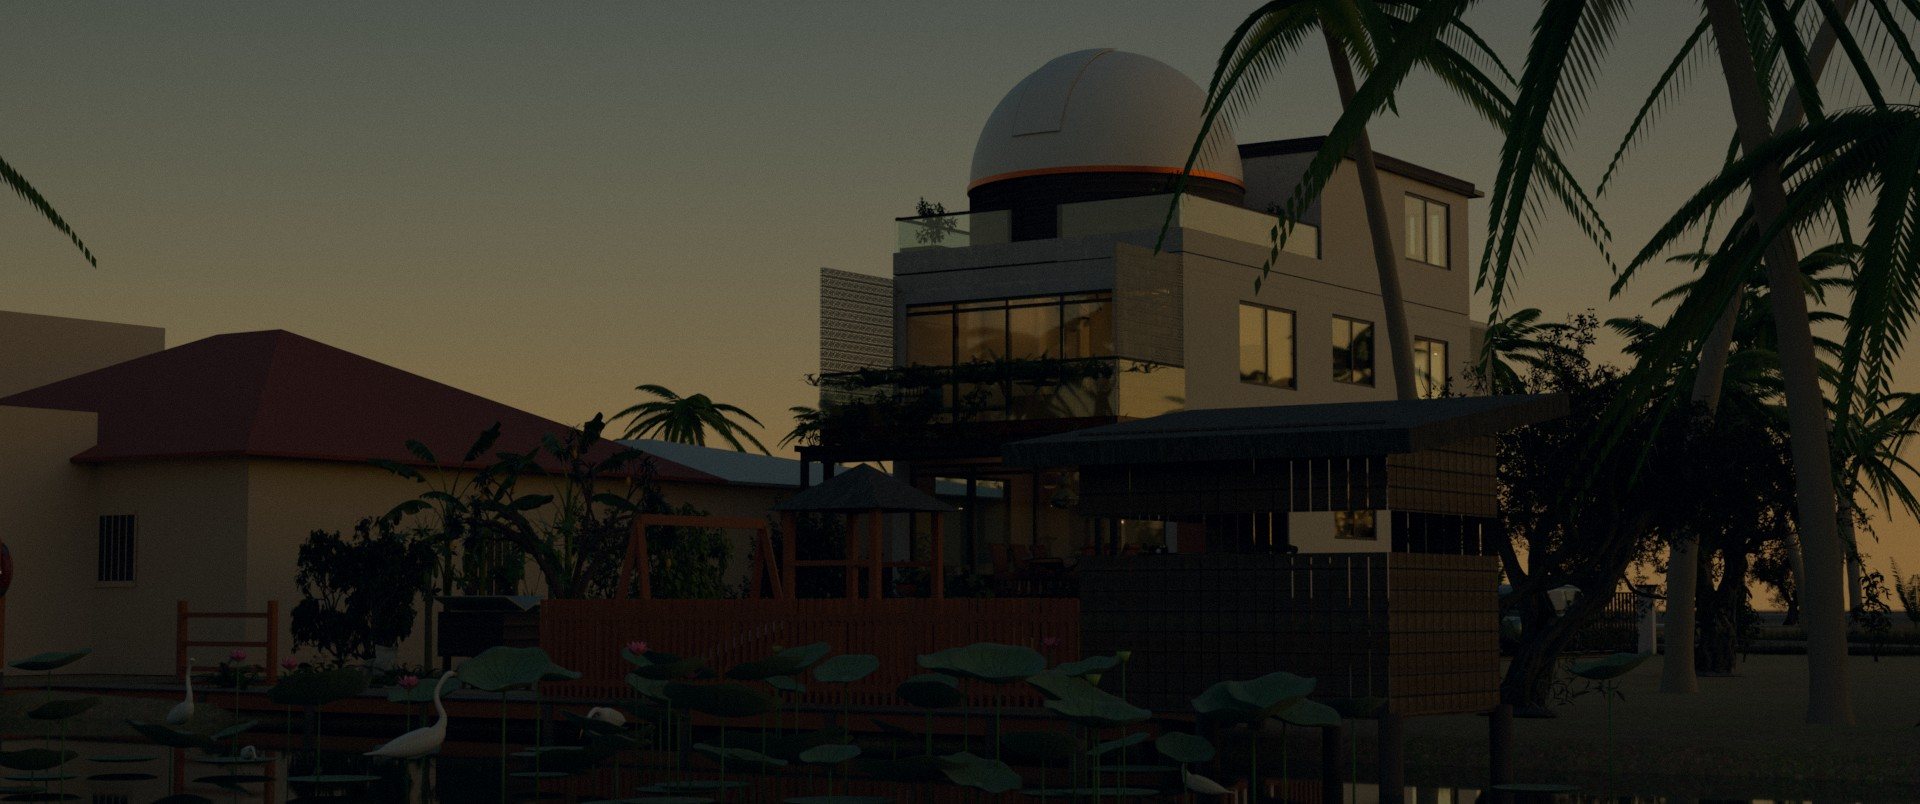
The samples are early: they were rendered at a preview setting and smoothed from 12 to 24 frames a second. At clean film quality a frame of this garden takes about three and a half minutes on one 8 GB card, so the full film renders overnight in parts.
Every round ended with renders on a phone and a one-line note back. Each note became a scripted fix, so it stayed fixed.
Real palms, fruit trees, bananas, coffee, herbs. In V10 they replaced our procedural plants in place; for V11 the agent exported 27 of them to FBX and rebuilt their leaf materials in 3ds Max.
A real camera on every V10 shot: f-stop, shutter and ISO solved to each scene's exposure, cinema shutter angles and gobo spots for the hero rooms.
CC0 furniture, props and 2k PBR textures: chairs, lamps, tools, books, plaster, timber, grass. Downloaded and placed by script in both Blender and 3ds Max.
The bridge that let Claude run MAXScript in a live 3ds Max: build the scene, place props, aim cameras, render with Arnold on the GPU.
233 Revit tools. Claude built the V11 shell as a real Revit model (walls, curtain walls, doors, levels) and exported a sheet of drawings with it.
Drove Maya for the bougainvillea and an nCloth test of the bedding, compared against Blender's cloth.
Cloth simulation for duvets, towels and the jacket on its hook, numpy texture painting for leaves, and the colour grade of every EXR.
Turned frame sequences into the clips, and timed every render so slow shots showed up early.
Every render: Cycles with OptiX for V01 to V10, Arnold GPU for V11. The 8 GB ceiling shaped most decisions.
6 cores, 12 threads
Windows 11 Pro
An always-on session behind a Telegram group, plus the Hermes agent for V01 to V07
Arnold 7.5, Revit 2027, Maya 2027
3ds Max, Revit (233 tools), Maya; Blender headless by Python
CC0 models and textures; the owner's Botaniq licence for trees
I'm working towards mastering these pipelines end to end: the AI agent, the bridges into Blender, 3ds Max, Revit and Maya, the render and review loop. Then I can set the same up for other people who need it.
That paid work funds a PC upgrade, so I can take on heavier tools and longer films than one 8 GB card allows.
The house itself is a concept, not a construction set. The survey, structure and permits come next, with an architect.
Back to top